

Ghent (The Brussels Morning Newspaper) – October 10, 2026 – Ghent, Belgium, is drawing attention for its combination of medieval heritage, modernist architecture, contemporary art and adaptive building restoration. The city’s architectural attractions include the historic Gravensteen castle, St Bavo’s Cathedral, Henry van de Velde’s Boekentoren university library and the redeveloped Wintercircus. The reopening of the Ghent Design Museum in October 2026 has added to the city’s cultural programme, alongside exhibitions at contemporary art institutions and galleries. These developments highlight Ghent’s architectural diversity and its continuing use of historic buildings for cultural and creative activities.
- Why Is Ghent Recognised for Its Architectural Diversity?
- How Does THE GET Gallery Combine Architecture and Contemporary Art?
- What Makes S.M.A.K. Important to Ghent’s Cultural Scene?
- How Does the Herbert Foundation Reuse an Industrial Building?
- What Is the Architectural Significance of the Boekentoren?
- How Has Wintercircus Been Transformed into a Creative Hub?
- What Can Visitors Discover at the Van Wassenhove House?
- Why Is the Ghent Design Museum’s Reopening Significant?
- How Can an Architectural Walking Tour Connect Ghent’s Landmarks?
- Background: How Ghent’s Historic and Modern Architecture Developed
- What Developments Are Scheduled for Ghent’s Architectural and Cultural Scene?
Ghent, in Belgium’s Flemish Region, is known for its medieval streets, historic churches and former merchant buildings. However, the city’s architectural identity extends beyond its best-known heritage landmarks. Modernist university buildings, Brutalist residential architecture, contemporary galleries and converted industrial spaces form part of a wider cultural landscape that continues to evolve.
An architectural tour published by Wallpaper on 10 October 2026 highlights this combination of historic and contemporary design. Written by Harriet Thorpe, the feature examines locations including the Ghent Design Museum, THE GET gallery, S.M.A.K., the Herbert Foundation, Boekentoren, Wintercircus and the Van Wassenhove House.
The selection also reflects how architecture intersects with the city’s cultural institutions. Former industrial buildings have been adapted for exhibitions and creative work, while university and public buildings continue to serve educational and civic purposes. The result is an architectural environment in which different periods and uses can be explored within the same city.
Why Is Ghent Recognised for Its Architectural Diversity?
Ghent’s built environment includes structures from the medieval period through to contemporary architecture. Its historic centre contains prominent religious and civic buildings, while other districts feature university facilities, museums, former industrial sites and newer cultural developments.
The Castle of the Counts, also known as Gravensteen, dates to the medieval period and remains one of the city’s defining landmarks. St Bavo’s Cathedral, associated with the famous Ghent Altarpiece by Jan and Hubert van Eyck, represents another major part of its architectural and artistic heritage. The city’s historic waterfront, particularly the Graslei, preserves façades connected with Ghent’s former role as a commercial and trading centre.
Alongside these historic buildings, Ghent has developed a recognisable collection of modern architectural projects. The city’s official tourism organisation identifies De Krook, the Boekentoren university library and the City Pavilion, also known as Stadshal, among its modern architectural attractions. These buildings demonstrate how contemporary design has become part of the city’s wider urban landscape.
The mixture of older façades, modern structures and street art contributes to the city’s varied appearance. Rather than being confined to a single architectural period, Ghent offers visitors opportunities to examine different approaches to materials, public space, restoration and building design.
How Does THE GET Gallery Combine Architecture and Contemporary Art?
One of the locations featured in the October 2026 architectural tour is THE GET, an experimental gallery created by Belgian architect Glenn Sestig. The project involved adapting a former supermarket into an exhibition space adjoining Sestig’s new office at Sint-Annaplein 7 in Ghent.
The gallery’s design retains a large, open interior rather than relying on a sequence of small exhibition rooms. According to Wallpaper, its entrance features black stone, while the interior provides a substantial space for artistic installations and potential collaborations.
The gallery’s inaugural exhibition brought together work by the design duo Middernacht & Alexander and multidisciplinary artist Bernard T. Sestig. The programme demonstrated how a former commercial building could be repurposed for contemporary creative activity.
In October 2026, THE GET is presenting Wunderkammer Reimagined, curated by Scott Lippens, founder of Antwerp’s Uppercut Gallery. The exhibition brings together work by designers and artists including Linde Freya Tangelder, Wendy Andreu, Minjae Kim, Lionel Jadot, Lukas Gschwander and Kiki Goti. It opened on 2 October 2026.
The project illustrates a broader feature of Ghent’s architectural landscape: existing buildings can be adapted for new cultural uses without removing all traces of their previous functions. In this case, the former supermarket has become a venue for exhibitions and collaboration, placing contemporary art within a building originally designed for retail.
What Makes S.M.A.K. Important to Ghent’s Cultural Scene?
The Municipal Museum of Contemporary Art, known as S.M.A.K., is another central stop on the city’s architectural and cultural circuit. The museum is associated with experimental exhibitions and artistic projects that extend beyond conventional gallery displays.
Its history includes Chambres d’Amis, an exhibition organised in 1986 under the direction of museum director Jan Hoet. The project paired 51 artists, including Janis Kounellis, Maria Nordman and Lawrence Weiner, with homeowners to produce site-specific works in private homes across Ghent. Rather than restricting the exhibition to museum interiors, the initiative brought contemporary art into domestic settings throughout the city.
The project attracted substantial public interest at the time and was televised. Its approach connected artistic practice with ordinary residential environments, making the city itself part of the exhibition.
In 2026, S.M.A.K. is marking the initiative’s 40th anniversary with an exhibition incorporating archival material and new installations by Heike Pallanca, Haim Steinbach and Susanne Kreimann.
The presentation also includes Daniel Buren’s Le Décor et son Double. His original contribution to Chambres d’Amis was reconstructed in 2011, reproducing a room installed at the home of art collectors Anton and Annick Herbert. The work features an inverted pink wall painting and examines the relationship between private and public presentations of art.
The anniversary exhibition is scheduled to run until 10 January 2027, according to Wallpaper.
S.M.A.K.’s programme forms part of a wider cultural environment in which art, architecture and domestic space intersect. The museum’s history also provides a connection between Ghent’s established cultural institutions and its contemporary exhibition activity.
How Does the Herbert Foundation Reuse an Industrial Building?
The Herbert Foundation offers another example of architecture being adapted to support an art collection. Its premises occupy a former 1920s frame factory that was converted during the 1980s by art collectors Anton Herbert and Annick Herbert, working with architect André Platel. The foundation opened to the public in 2013.
The building’s large factory rooms provide space for works collected by the Herberts between 1968 and 1989. The collection includes pieces by Sol LeWitt, Donald Judd, On Kawara, Bruce Nauman, Franz West and Thomas Schütte, alongside other artists associated with minimalist, conceptual and abstract art.
The former industrial interiors are therefore central to the institution’s identity. Their scale and original character provide the setting for works that might be presented differently in conventional museum galleries.
For autumn 2026, the foundation is hosting All Tomorrow’s Parties: Films and Documents of Andy Warhol. The exhibition, running from 27 September 2026 to 27 June 2027, includes 22 films on loan from the Andy Warhol Museum in Pittsburgh, together with books, magazines and posters from the collection.
The exhibition also reflects the importance of printed material and archival records to the foundation’s holdings. The Herberts collected publications and documents alongside artworks, treating these materials as an important part of artistic history.
The conversion of the former factory shows how industrial architecture can accommodate cultural collections while retaining a connection to the building’s earlier function. The project adds another dimension to Ghent’s architectural identity, linking the city’s industrial past with its present cultural institutions.
What Is the Architectural Significance of the Boekentoren?
The Boekentoren, or Book Tower, is one of Ghent’s most recognisable modernist buildings. Designed by Belgian architect Henry van de Velde between 1930 and 1935, the structure was conceived to house the University of Ghent’s collection of books, manuscripts, architectural plans and other materials.
The tower rises 64 metres and contains 20 storeys. Its concrete construction and vertical form distinguish it from the medieval buildings that dominate much of the historic centre.
The complex also includes reading rooms arranged horizontally at ground level. Above the book stacks is a panoramic space known as the Belvedère, which has been used for events. Together, these features demonstrate the building’s combination of storage, study and public-facing architectural spaces.
The Boekentoren has been undergoing restoration led by Ghent architectural practice Robbrecht en Daem since 2007. The project includes the creation of a three-level, climate-controlled underground book depository beneath the historic courtyard. The facility is designed to hold 40 kilometres of books, manuscripts, coins, newspapers and magazines.
The restoration addresses the requirements of preserving a major university collection while maintaining the building’s architectural significance. The planned addition of a reading café and visitors’ centre is intended to provide further public access, although Wallpaper reported in October 2026 that these facilities were still to come.
Access to the tower’s book stacks remains limited to small groups, according to the publication.
The Boekentoren’s place on Ghent’s architectural circuit is also reflected in the city’s official tourism guidance, which identifies it as a university library and a symbol of the city. Its presence demonstrates that Ghent’s modern architectural heritage is not limited to museums and exhibition venues; it also includes buildings designed for education and research.
How Has Wintercircus Been Transformed into a Creative Hub?
Wintercircus provides an example of a historic entertainment building receiving several new functions over time. The 19th-century structure was reconstructed in the 1920s and later converted into a car garage after the Second World War. It has since been redeveloped as a centre for innovation and creative activity.
Located in the De Krook neighbourhood, near Ghent’s central library, the complex now contains co-working spaces, a rooftop bar, an underground club and other facilities.
The project was commissioned by the City of Ghent and is operated by TENT, a consortium of entrepreneurial local businesses. Its stated purpose includes bringing together start-ups, students, creative professionals and members of the public.
The redevelopment involved several architectural practices, including BARO, SUMProject and Atelier Kempe Thill. The work retained elements of the building’s earlier history, including its steel roof structure, red concrete floors, former elephant ramps and original petrol pumps.
OYO Architects worked on the interior, with an emphasis on reuse. The project incorporated demolition debris, circular materials and vintage car lamps.
The transformation demonstrates how an existing building can be adapted to serve contemporary activities while preserving identifiable features of its previous uses. Wintercircus now combines workspaces, hospitality and entertainment in a complex that retains elements of its industrial and automotive past.
Its position near De Krook also places it within a neighbourhood where contemporary architecture and public cultural infrastructure coexist. De Krook itself is a modern library designed by Coussée and Goris in collaboration with the Spanish architectural practice RCR Arquitectes.
What Can Visitors Discover at the Van Wassenhove House?
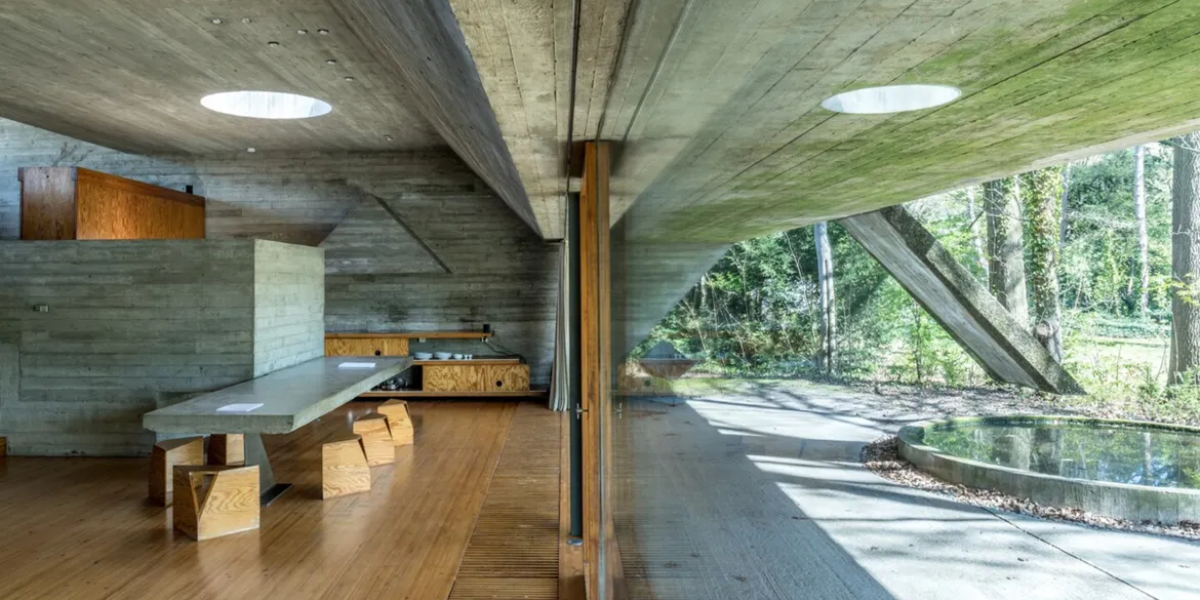
The Van Wassenhove House, known in Dutch as Woning Van Wassenhove, provides a residential example of Belgian Brutalist architecture. Designed by architect Juliaan Lampens between 1972 and 1974, the house was commissioned by Albert Van Wassenhove, a professor and art collector.
The building is characterised by its concrete construction, geometric form and treatment of natural light. Its design incorporates furniture into the architectural concept, presenting the interior and structure as parts of a unified residential environment.
The house is situated in Sint-Martens-Latem, a leafy suburb near Ghent, rather than in the city centre itself. It is now associated with Museum Dhondt-Dhaenens, an institution focused on 20th- and 21st-century art.
In 2026, the museum is working with the Juliaan Lampens Foundation and the Flemish Architecture Institute to mark the architect’s centenary. The programme includes a symposium scheduled for 5 November and an exhibition titled Juliaan Lampens 1926–2026, due to run from 29 November 2026 to 14 March 2027. The house is scheduled to open to the public during the exhibition period.
The programme provides an opportunity to examine Lampens’ architectural approach through a building that combines structural form, interior design and residential use. Its inclusion in an architectural tour of Ghent also extends the experience beyond the historic centre, connecting the city with significant buildings in the surrounding area.
Why Is the Ghent Design Museum’s Reopening Significant?
The Ghent Design Museum is another major feature of the city’s cultural programme in autumn 2026. The museum, described by Wallpaper as the largest of its kind in Belgium, recently reopened following a redevelopment led by British architects Carmody Groarke alongside local architects Atama. Heritage restoration was undertaken by specialist studio Re-st.
The project combined expansion, consolidation and the restoration of existing historic buildings. A new circulation route was created through the museum’s existing structures, connecting different parts of the complex. The redevelopment also introduced a new entrance wing designed with a low-carbon approach.
The museum’s reopening adds another destination to Ghent’s network of architectural and cultural sites. Its redevelopment brings together contemporary design interventions and historic structures, reflecting a similar approach to that seen elsewhere in the city.
The project is also part of a broader architectural context in which adaptation and restoration have become important considerations. Wintercircus retains features of its former uses, the Herbert Foundation occupies a converted industrial building, and the Boekentoren is undergoing a long-term restoration programme. At the Design Museum, the new circulation route and entrance wing have been integrated into a complex containing historic buildings.
Together, these projects demonstrate the variety of ways in which Ghent’s buildings are being maintained and adapted for contemporary cultural activities.
How Can an Architectural Walking Tour Connect Ghent’s Landmarks?
Ghent’s architectural attractions can be explored through a combination of independent visits and organised walking routes. The city’s official tourism organisation lists several modern and historic buildings, while its Walk Local programme includes a route developed with architect Wim Goes.
The Walk Local route covers approximately 5.5 kilometres, or around 7,300 steps. It begins at S.M.A.K. and continues through the university district, past the Boekentoren and the historic Vooruit building, before reaching De Krook and the waterfront. The route then moves towards the historic city centre and includes architectural details around St Michael’s Church, Prinsenhof and the home of architect Marie José Van Hee.
The itinerary also identifies the staircase and surrounding structure near St Michael’s Bridge that lead towards the Sphinx arthouse cinema. The area includes work associated with Marie José Van Hee’s redesign of the city centre, undertaken in collaboration with Robbrecht and Daem architects.
This route provides a way to explore architecture beyond the most prominent monuments. It connects cultural institutions, residential design, public spaces, libraries and buildings along the waterfront, illustrating how architecture can be experienced through everyday urban movement.
Visitors interested in Ghent’s historic architecture can also explore the Castle of the Counts, St Bavo’s Cathedral, the Belfry and the buildings around the Graslei. These landmarks provide a historical context for the city’s more recent architectural projects.
Some locations highlighted in the October 2026 architectural feature, including THE GET, the Boekentoren and the Van Wassenhove House, have specific access arrangements or exhibition schedules. Visitors should check the relevant institutions’ current information before planning a visit.
Background: How Ghent’s Historic and Modern Architecture Developed
Ghent’s architectural character reflects its development as a historic commercial centre, university city and cultural destination. Its medieval buildings, churches and waterfront façades preserve evidence of earlier periods, while 20th-century projects introduced new forms of institutional and residential architecture.
The Boekentoren represents the modernist period through its concrete tower and university function. Lampens’ Van Wassenhove House illustrates the development of Brutalist residential design, while Wintercircus shows how a historic entertainment and industrial building can be adapted for new purposes.
Cultural institutions have also contributed to the city’s architectural development. S.M.A.K.’s history includes exhibitions that extended into private homes, while the Herbert Foundation adapted factory interiors for an art collection. The redevelopment of the Ghent Design Museum adds a more recent example of combining historic structures with contemporary additions.
What Developments Are Scheduled for Ghent’s Architectural and Cultural Scene?
The confirmed programme for autumn 2026 and the following months includes exhibitions, anniversary events and continuing restoration projects. THE GET’s Wunderkammer Reimagined opened on 2 October 2026, while S.M.A.K.’s anniversary exhibition for Chambres d’Amis is scheduled to continue until 10 January 2027.
At the Herbert Foundation, the Andy Warhol film and document exhibition is due to run until 27 June 2027. The programme celebrating Juliaan Lampens’ centenary includes a symposium on 5 November 2026 and an exhibition running from 29 November 2026 to 14 March 2027. The Boekentoren restoration also continues, with a reading café and visitors’ centre identified as future additions.